


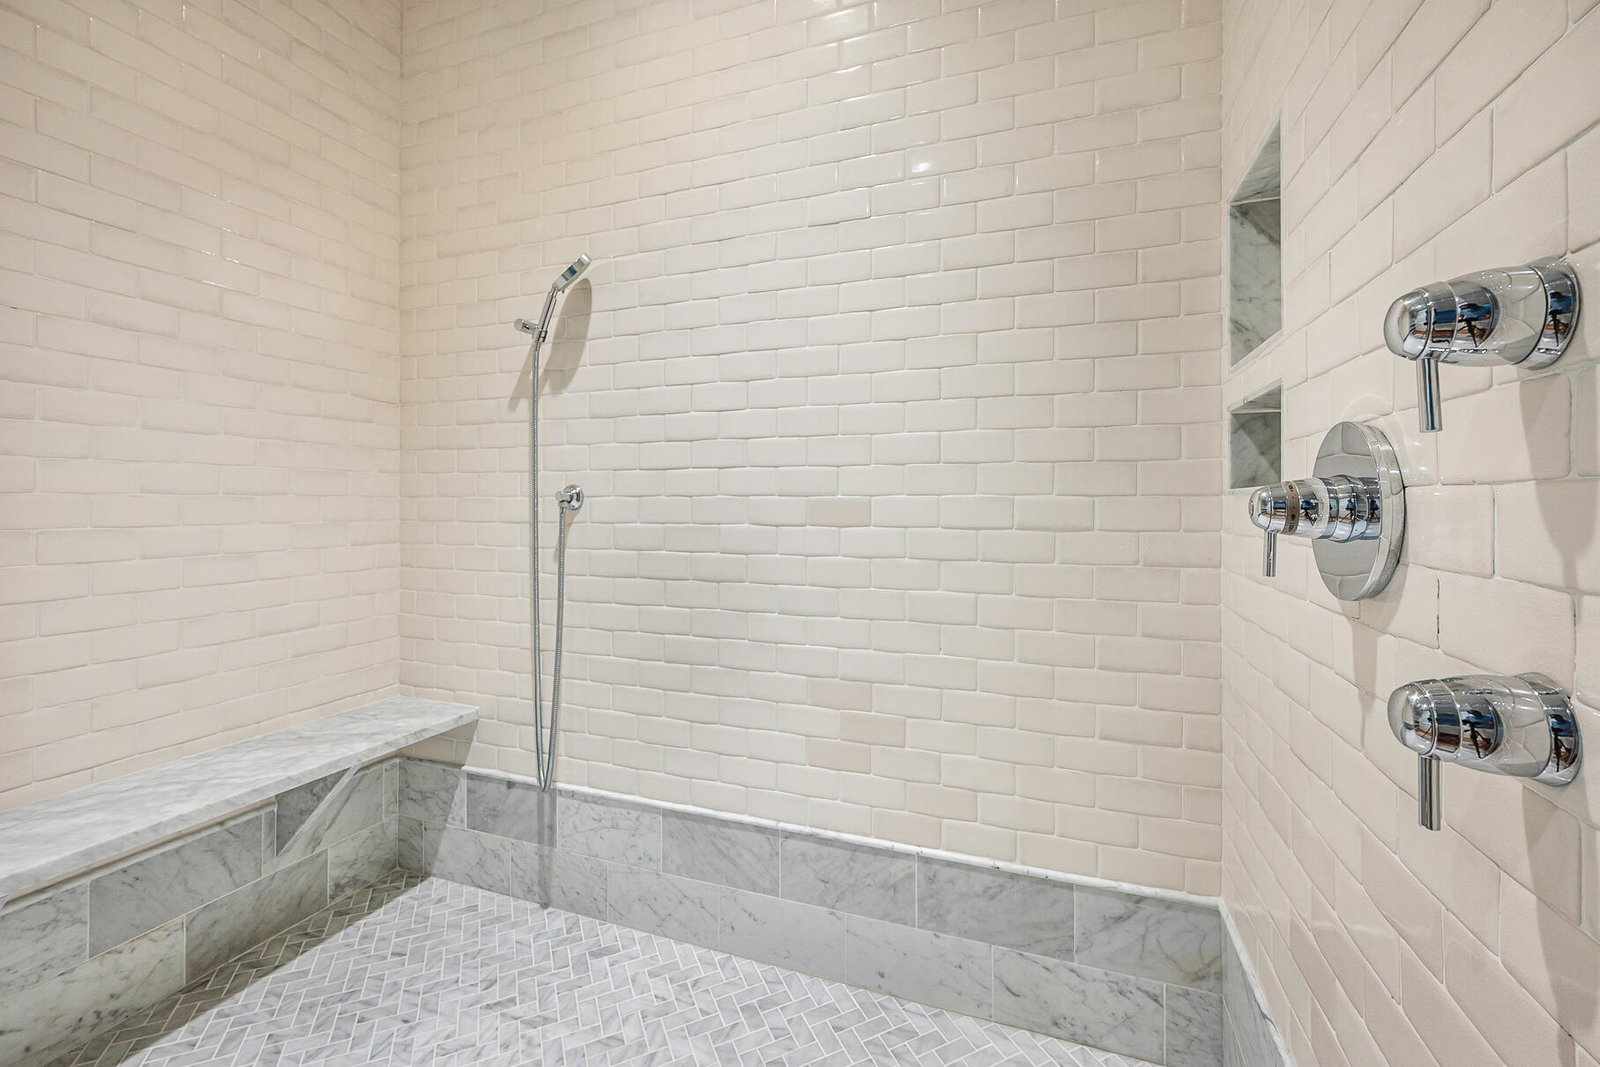


Welcome to an exceptional Low-Country retreat nestled in the heart of the historic Old Village. This rare offering pairs timeless Charleston charm with modern craftsmanship, featuring a 4-bedroom, 3.5-bath main residence (3,140 sq. ft) and a beautifully designed (576 sq. ft) guest house with full bath and kitchenette. (3716 total sq. ft) Inside the main home, an open and inviting floor plan showcases reclaimed hardwood floors, custom finishes, and abundant natural light. The first floor is highlighted by 10-foot ceilings, shiplap detailing, and a stunning, professionally designed kitchen featuring Wolfe, Sub-Zero, and Cove appliances, seamlessly flowing into the living and dining areas.The family room, centered around a marble fireplace, opens through mahogany French doors to a spacious front porch, while the elegant dining room offers its own set of French doors for effortless indoor-outdoor living. The main level also features a laundry room, a guest bedroom with a beautifully updated en suite bath, and a cozy sitting room complete with a coffee bar and wet bar, offering access to a side porch. A true highlight is the screened porch, thoughtfully designed with a ventless gas fireplace framed in historic Charleston brick and a built-in TV niche; perfect for comfortable, year-round entertaining. Upstairs, 9-foot ceilings and reclaimed white oak floors continue throughout. The primary suite is bright and spacious, featuring a spa-like bath with shiplap accents, oversized shower, double marble vanity, and generous walk-in closets. Two additional bedrooms share a well-appointed Jack-and-Jill bath with dual vanities. A fully enclosed glass office provides the perfect workspace, offering privacy for productivity while maintaining an open, airy feel. The home is thoughtfully equipped with modern smart technology, making it an ideal choice for a primary residence or second home. Sonos speakers provide seamless whole-home audio, while smart thermostats allow for efficient climate control from anywhere. A camera system adds an extra layer of security and peace of mind, offering remote monitoring whether you're in town or away. Together, these features create a convenient, low-maintenance lifestyle perfectly suited for effortless living. Outdoor living is equally impressive, with more than 800 square feet of porches and a thoughtfully designed entertainment area between the home and detached garage. Enjoy a heated saltwater pool, grilling space, and professionally landscaped grounds with irrigation and lighting. The garage is finished with a durable epoxy-coated floor, while the guest apartment above features vaulted beamed ceilings, a wet bar with beverage fridge, and versatile layout suited for guests, work, or fitness. A rare feature in Old Village, the open driveway offers generous parking and convenient turnaround space. Ideally situated just moments from Pitt Street shops, parks, tennis courts, and Charleston Harbor, this home captures the essence of coastal living. Enjoy golf cart rides to Alhambra Hall or Pitt Street Bridge for sunset views, or take a short drive to Sullivan's Island or downtown Charleston. This is a rare opportunity to own a newer construction home in one of Mount Pleasant's most sought-after neighborhoods, where timeless charm, strong community, and coastal beauty come together.
Listing courtesy of Listing Agent: Mac Jenkinson from Listing Office: Carolina One Real Estate. 843-779-8660

/u.realgeeks.media/homesandcondoscharleston/KingOne_Simple_Logo_White.JPG)