


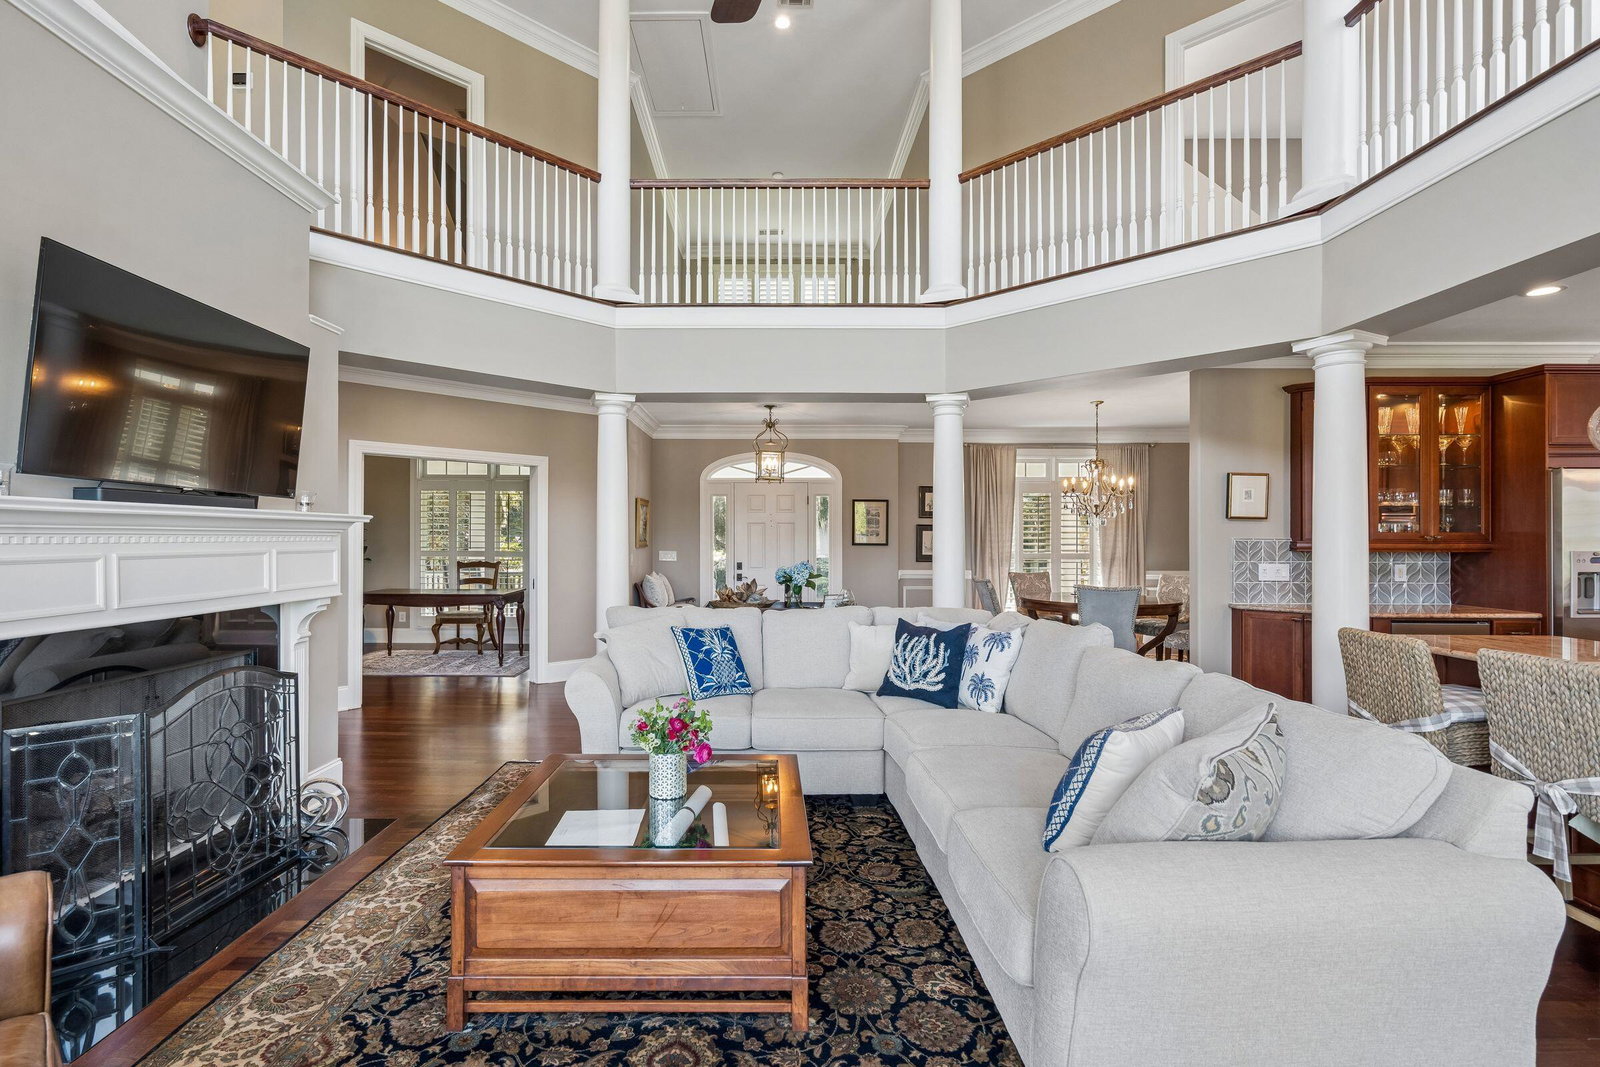


Tucked beneath a canopy of mature oaks in Gift Plantation, 4014 Gift Boulevard enjoys a picturesque setting influenced by the nearby Stono River, where cool river breezes and water views complement the natural surroundings. Set on approximately half an acre, the home offers generous living spaces, distinctive architectural details, and a floor plan that feels both gracious and inviting.A welcoming front porch framed by Charleston gas lanterns opens to the foyer, where a private office behind glass-paneled French doors and a formal dining room flank the entry. Hardwood floors with a rich mahogany finish, detailed millwork, and plantation shutters bring warmth and character throughout much of the main level.Beyond the foyer, the two-story living room creates an impressive central gathering space, filled with natural light from a dramatic two-story bank of windows. A fireplace anchors the room, while views of the marsh and Stono River provide a beautiful backdrop. An upper-level gallery overlooks the living room, enhancing its sense of openness and scale. Nearby, the well-appointed kitchen feels defined yet remains connected to the surrounding living spaces. Custom cabinetry provides abundant storage and is complemented by granite countertops, stainless steel appliances, and a center island with gas cooking. An eat-in breakfast nook and a separate counter seating area offer additional space for casual dining and entertaining. Just beyond, a window-lined sunroom with a coffered ceiling creates one of the home's most inviting gathering spaces while taking full advantage of the surrounding landscape. The main-level primary suite opens directly to the rear deck and features a spacious en suite bath with dual vanities, a jetted soaking tub, separate glass-enclosed shower, and dual closets. A dedicated laundry room with cabinetry and a utility sink is conveniently located just outside the primary bedroom, while a powder room completes the main level. Upstairs, two generously sized secondary bedrooms each feature a private en suite bath, with built-in window seating and architectural details adding character. An open gallery and flexible living area provide additional space, while a large second-floor balcony offers elevated views across the backyard, surrounding landscape, and toward the Stono River. The ground level provides a three-car garage, decorated with Tabby trim, and features an oversized garage door for boats or large SUV's, along with a conditioned bonus room, workshop, and ample storage. Practical details have also been thoughtfully considered, including existing generator connections and a dumbwaiter that makes transporting groceries, luggage, and other items between levels easy and convenient. Residents of Gift Plantation enjoy access to a deepwater community dock and scenic boardwalk, along with neighborhood tennis courts, swimming pool, and clubhouse.
Listing courtesy of Listing Agent: Brian Mello from Listing Office: Dunes Properties of Charleston Inc.

/u.realgeeks.media/homesandcondoscharleston/KingOne_Simple_Logo_White.JPG)