

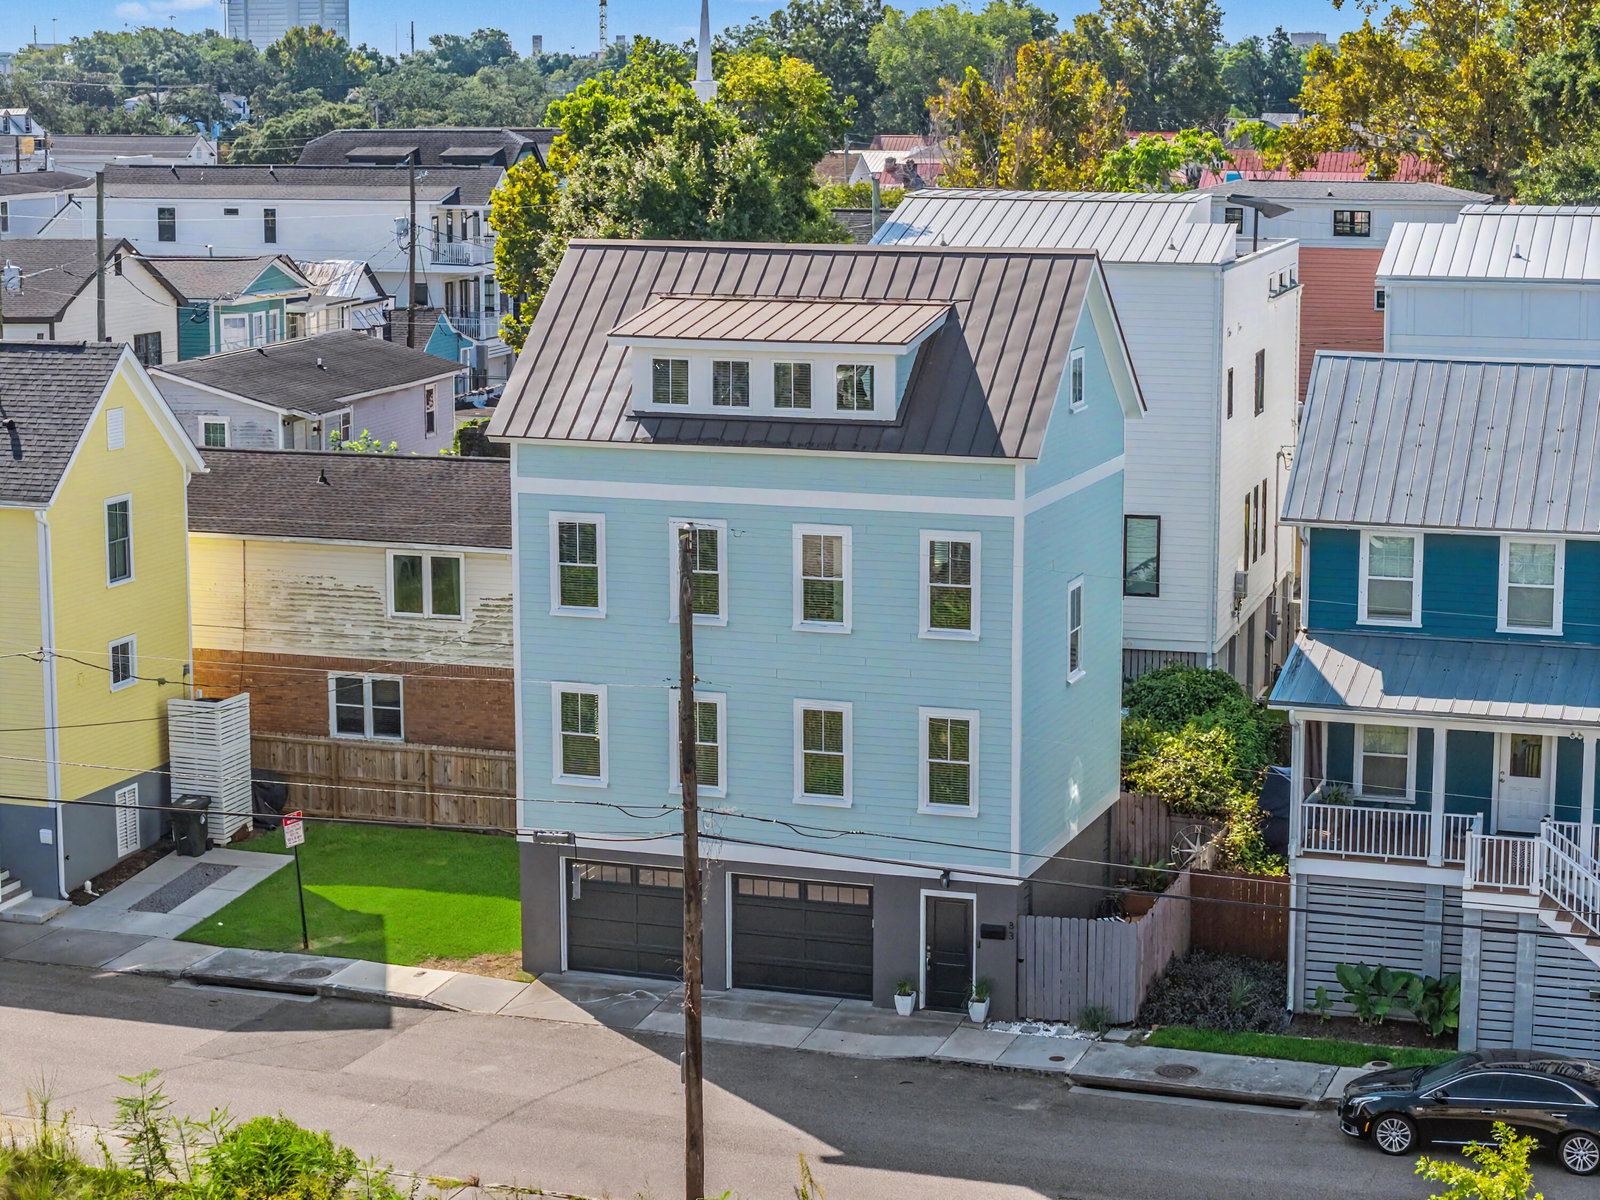


3 Bedrooms | 3.5 Baths | 1,869 Sq. Ft. | 2-Car Garage | Downtown CharlestonA rare combination of space, parking, and versatility in Downtown Charleston's thriving Eastside community! Built in 2016, this attractive 3-bedroom, 3.5-bath home features three private bedroom ensuites, a spacious two-car garage, beautiful hardwood floors, and freshly painted interior and exterior.The elevated design provides a major downtown advantage with a large two-car garage offering off-street parking and additional storage. The bright main living level features an open living and dining area and a well-appointed kitchen with quartz countertops, shaker-style cabinetry, tile backsplash, stainless steel appliances, and bar seating.The flexible floor plan offers three bedrooms, each with its ownprivate bath, making it ideal for a primary residence, roommates, guests, or investment use. The second living floor has two bedrooms and two private baths. The entire third floor is dedicated to the primary suite with a walk-in closet, private bath, and outdoor porch access. Additional highlights include a metal roof, generous closet space, and newer construction. The home is currently furnished, and furnishings may potentially convey with an acceptable offer. With three private suites, two-car parking, and a convenient location in the thriving Eastside community, 83 Cooper Street offers an excellent opportunity for both owner-occupants and investors. Buy it furnished. Move right in!
Listing courtesy of Listing Agent: Scott Baskin from Listing Office: Keller Williams Realty Charleston West Ashley.

/u.realgeeks.media/homesandcondoscharleston/KingOne_Simple_Logo_White.JPG)