




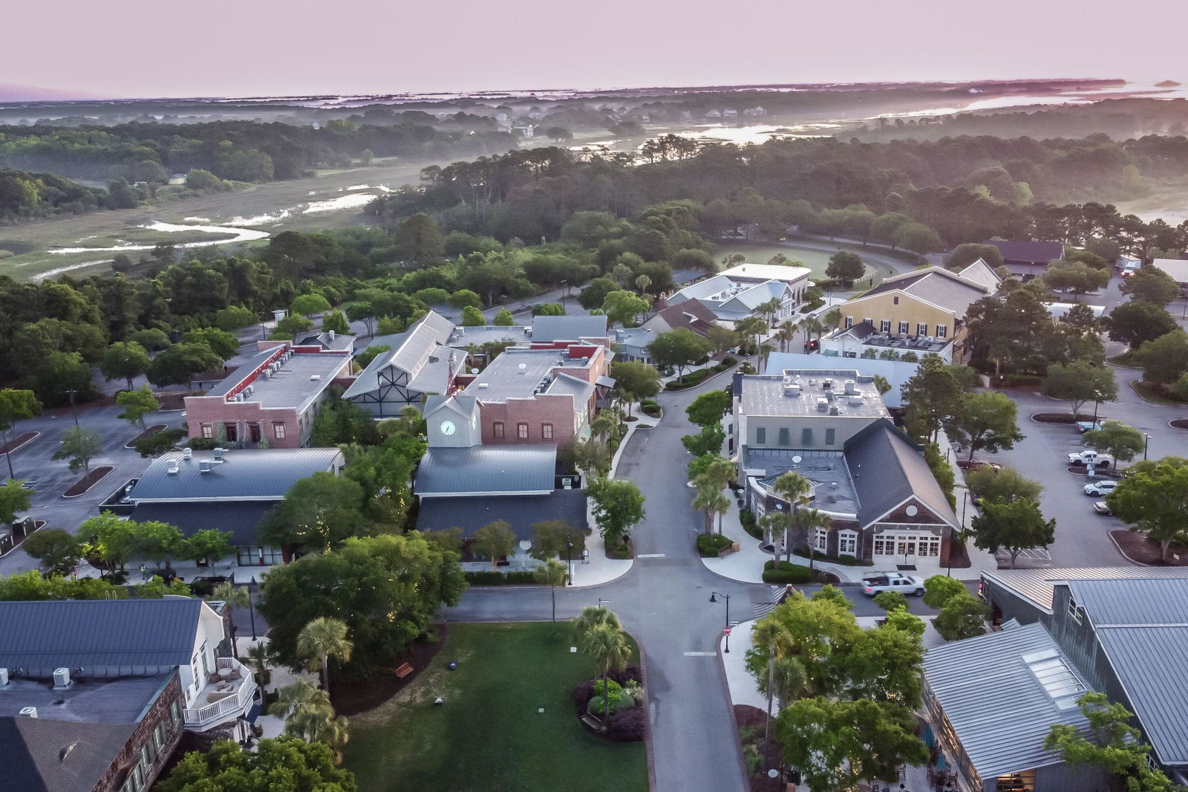


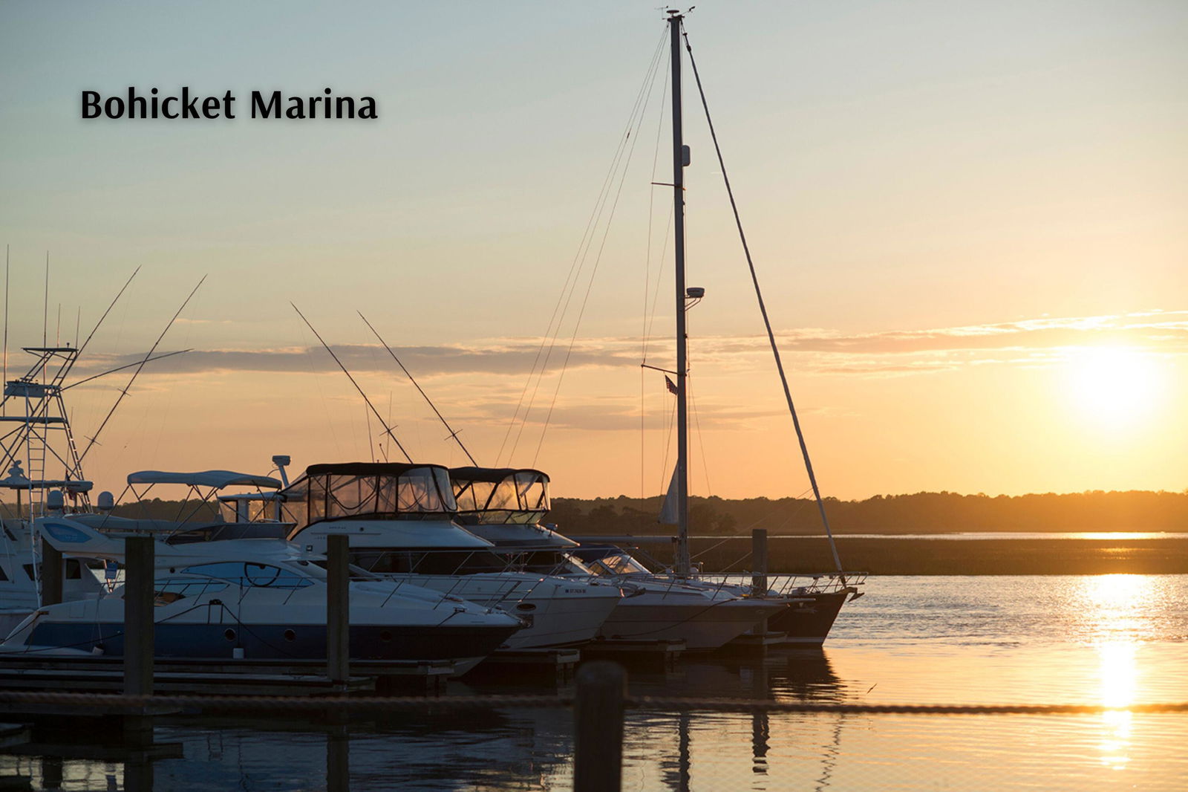
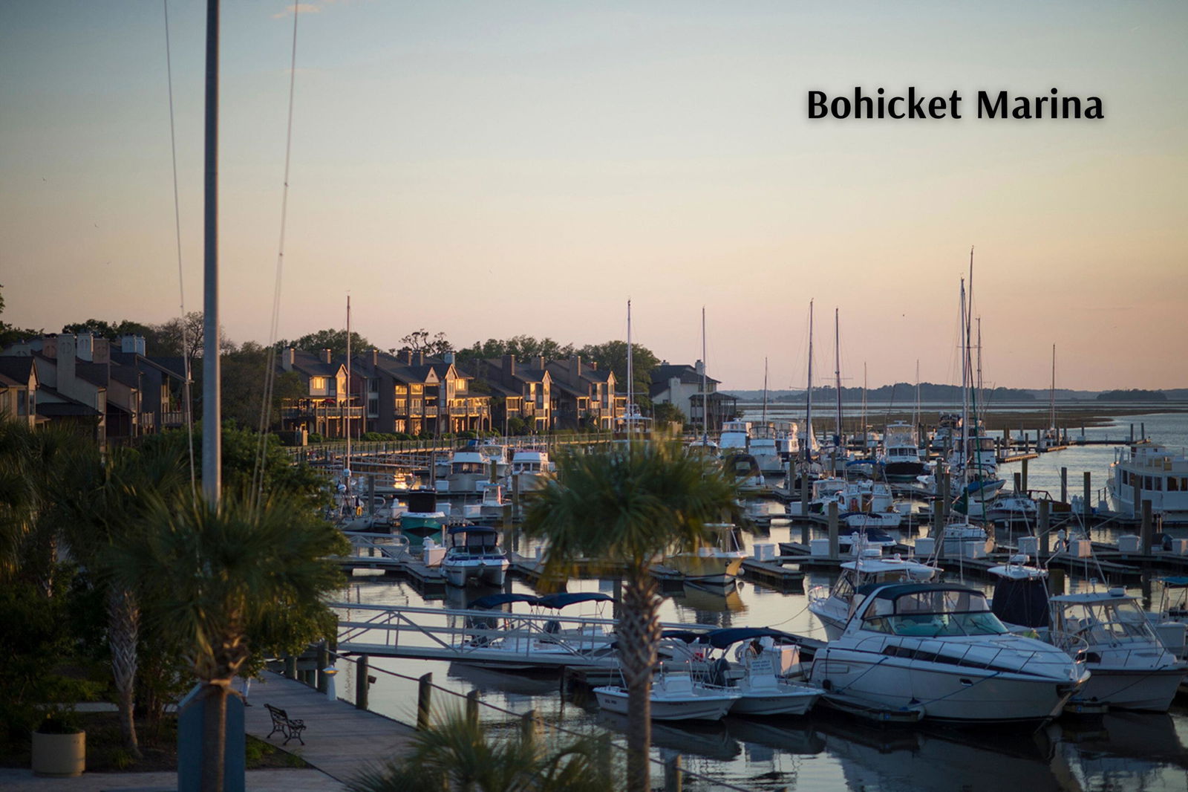
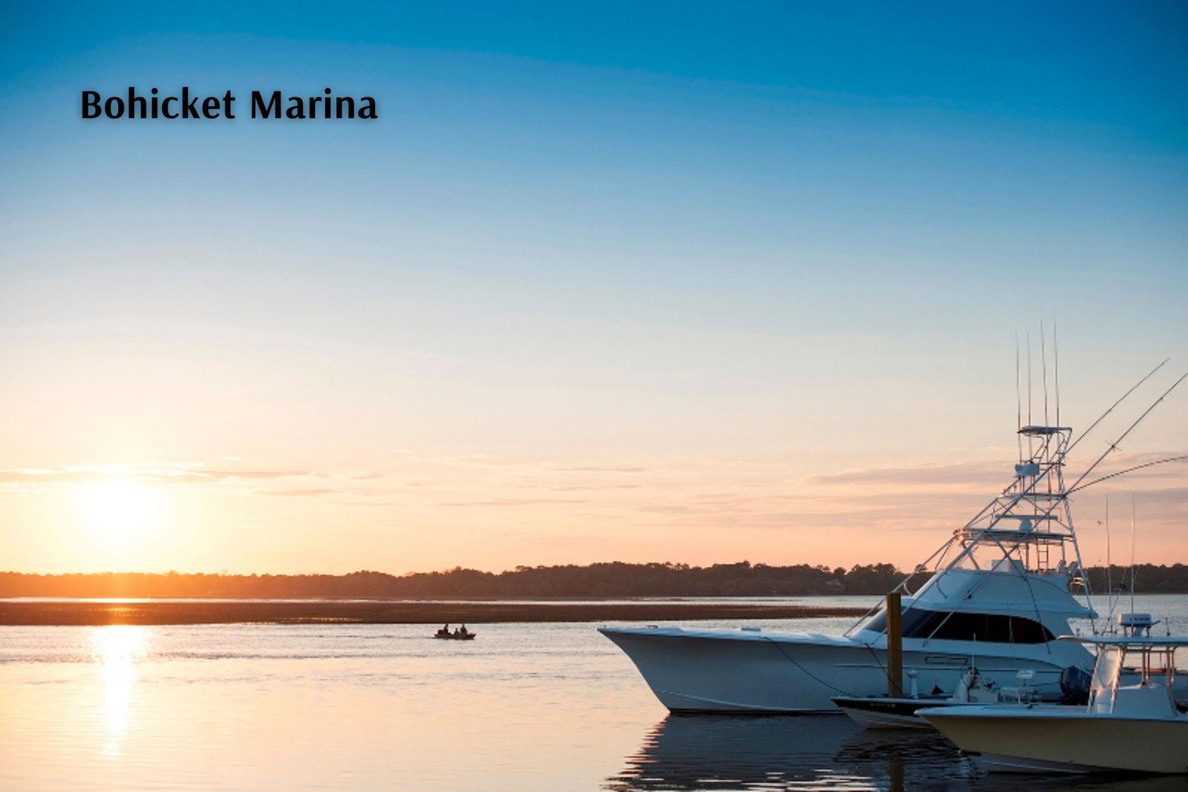
Set along the lagoon and the 8th fairway of Oak Point Golf Course, 4248 Haulover Drive offers a beautiful setting within gated Kiawah River Estates. Wide-plank heart pine floors and plantation shutters bring warmth and character throughout the home, while generous windows take advantage of the surrounding views. The main level is thoughtfully arranged for everyday living, with the primary suite, spacious living and dining areas, kitchen and sunroom all conveniently located on one floor.Upstairs, a second primary suite and three additional bedrooms provide plenty of room for guests, an office or flexible living space. On the garage level, a large screened porch creates a comfortable outdoor entertaining area overlooking the lagoon and golf course. The three-car garage provides exceptionalparking and storage with plenty of room for bikes, beach gear and recreational equipment. Recent improvements include a new roof in 2026, updated HVAC systems and a whole-house water filtration system. Kiawah River Estates residents enjoy a community pool, fitness center, tennis and pickleball courts, clubhouse, walking trails, and a community dock and kayak launch on Haulover Creek. Just beyond the neighborhood are the beaches of Kiawah Island and Seabrook Island, Freshfields Village, Bohicket Marina, and the dining and recreation that make this area so desirable. Optional Kiawah Island Governor's Club membership provides another opportunity to enjoy the Kiawah lifestyle.
Listing courtesy of Listing Agent: Pam Harrington from Listing Office: Pam Harrington Exclusives. 843.768.3635

/u.realgeeks.media/homesandcondoscharleston/KingOne_Simple_Logo_White.JPG)