


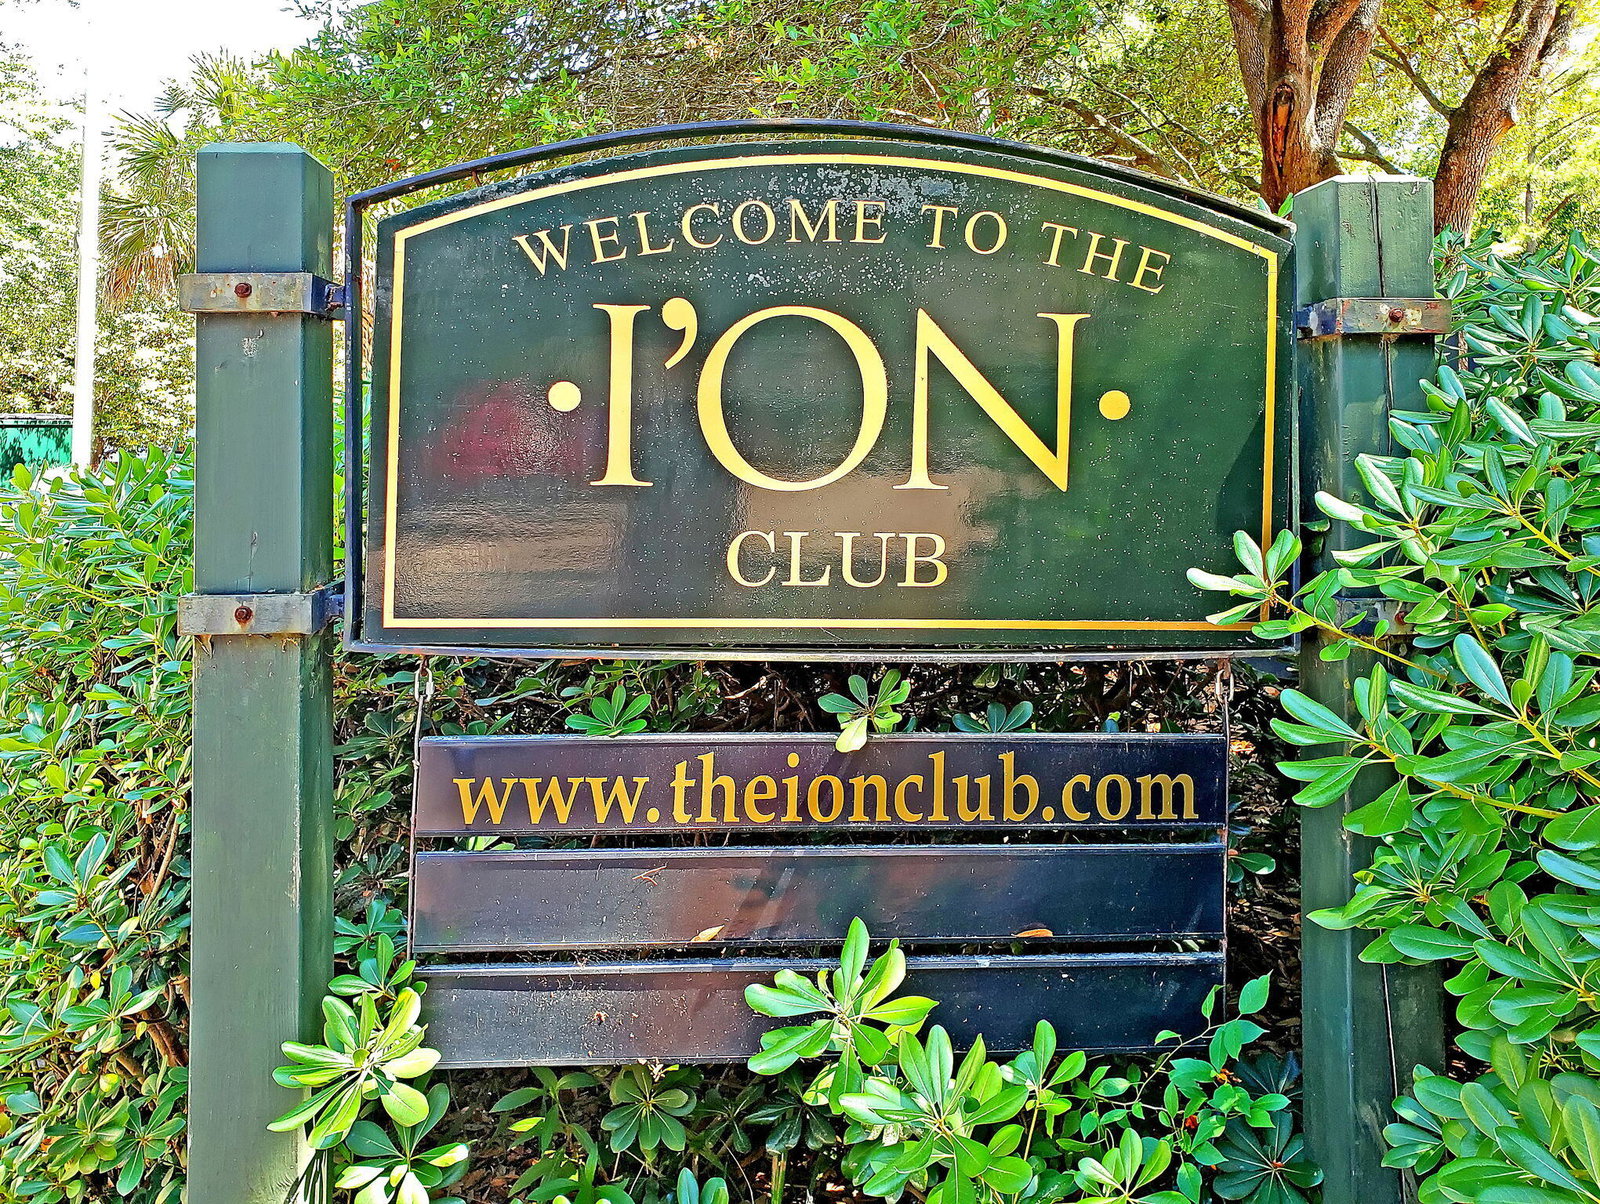


Welcome to 31 Mises Street, a beautiful 3 BR, 2 BA cottage located on a quiet street in the highly sought-after I'On community of Mount Pleasant. Filled with natural light and meticulously maintained, this 1,206-square-foot home offers a wonderful blend of comfort, style, and Lowcountry living. The main level features rich pine floors and an open layout where the kitchen flows seamlessly into the living room--perfect for everyday living and entertaining. The kitchen offers a large island with counter seating, custom cabinetry, a convenient coffee/drinks station, and stainless steel JennAir and Bosch appliances. For ultimate convenience, the primary ensuite bedroom and laundry are also situated right on the main level. Upstairs, two light-filled bedrooms share a hall bath.There arePlantation shutters throughout adding timeless warmth and privacy. Step directly from the main living area onto the screened porch or private patio--making it easy to entertain or simply enjoy quiet mornings outside. Exterior highlights include a metal roof, low-maintenance Artisan HardiePlank siding, custom tongue-and-groove shutters, an 8-foot-deep front porch, and off-street parking. I'On is one of Charleston's most walkable and vibrant communities, featuring miles of walking trails, two scenic lakes, parks, playgrounds, and a neighborhood boat launch. Walk or golf-cart to local shops and restaurants or the I'On Club--a membership-based facility offering year-round pools, tennis and pickleball courts, and fitness facilities. Best of all, you are just minutes from historic downtown Charleston and the beaches of Sullivan's Island and Isle of Palms.
Listing courtesy of Listing Agent: Jane Manuel from Listing Office: Coldwell Banker Realty.

/u.realgeeks.media/homesandcondoscharleston/KingOne_Simple_Logo_White.JPG)