


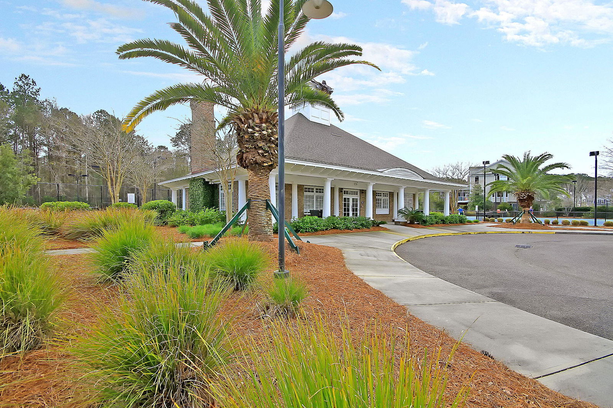
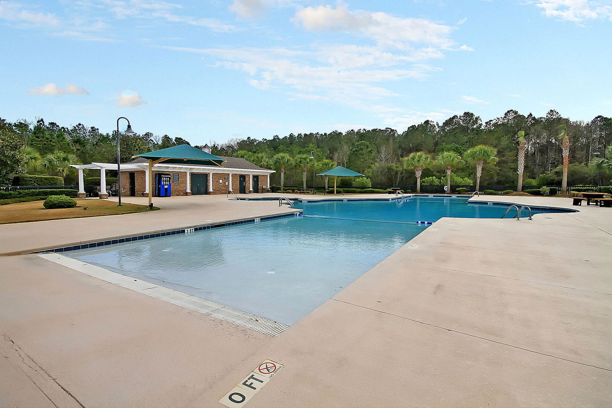
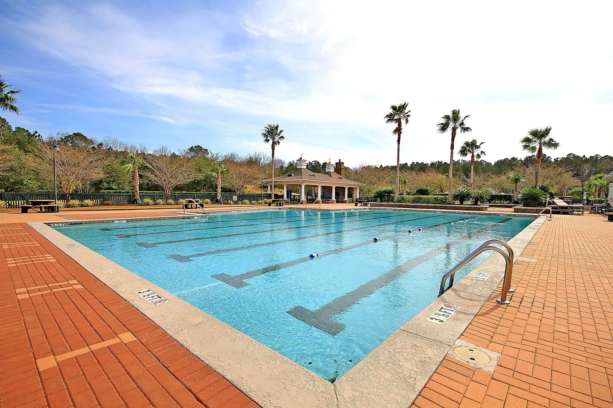
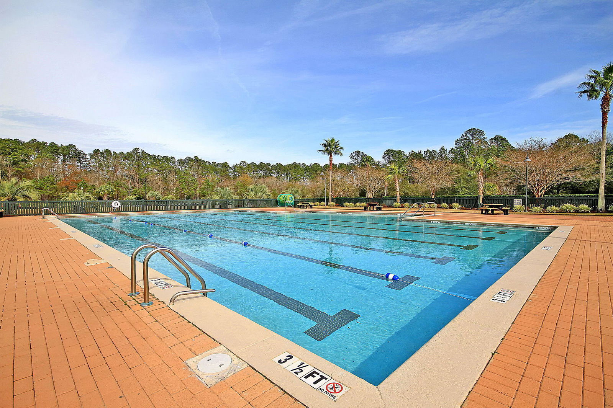
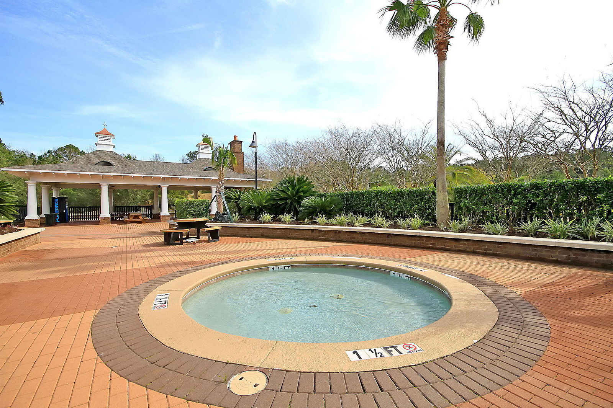
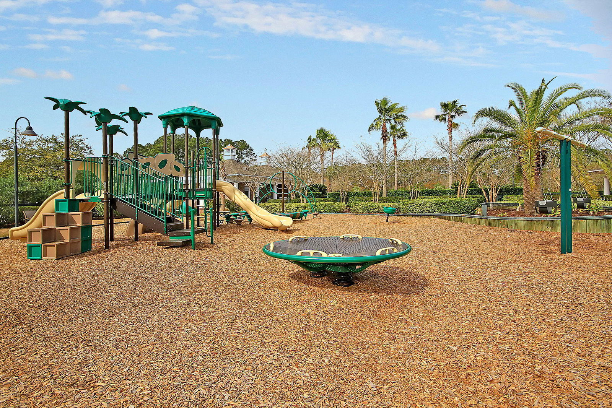
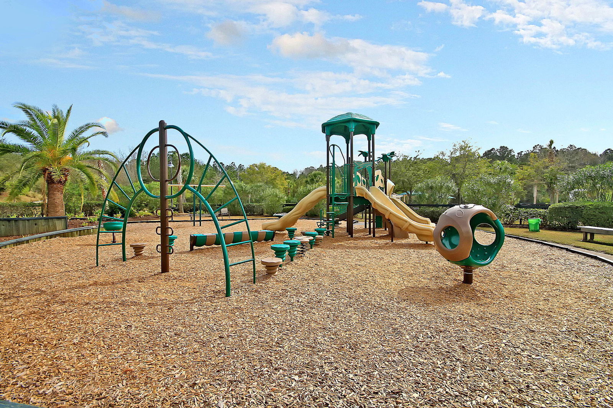
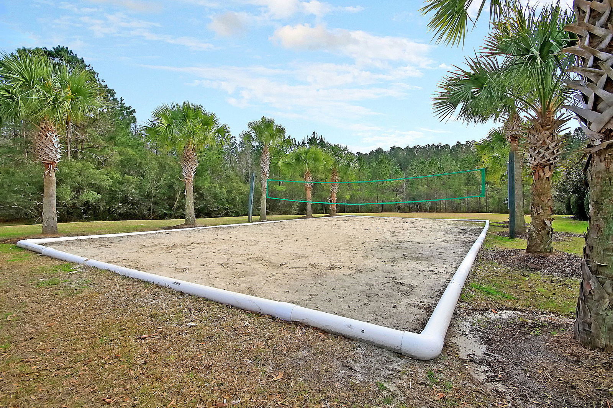
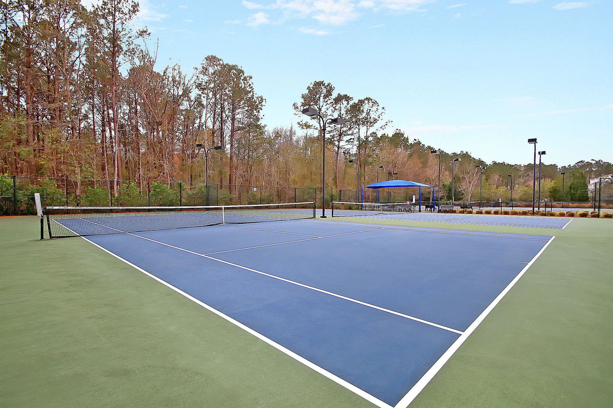
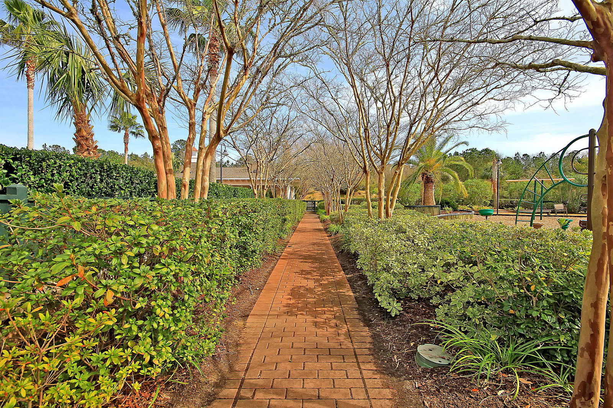

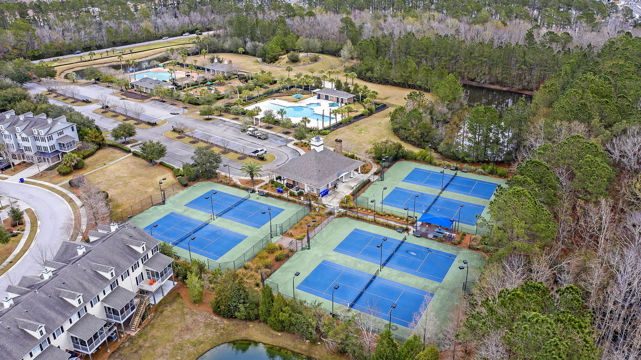
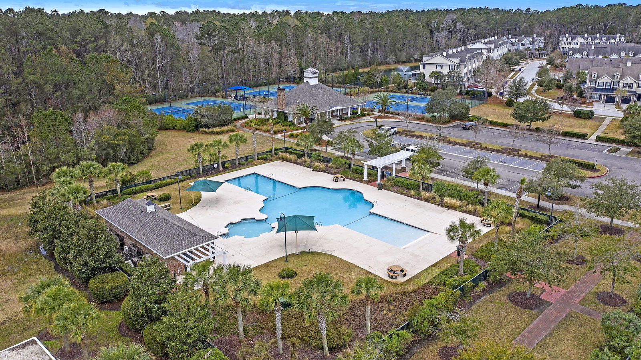
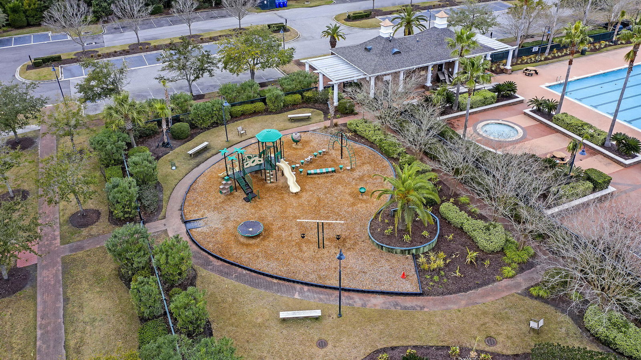
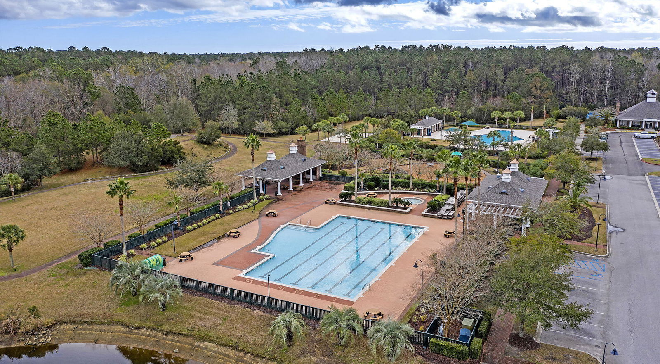
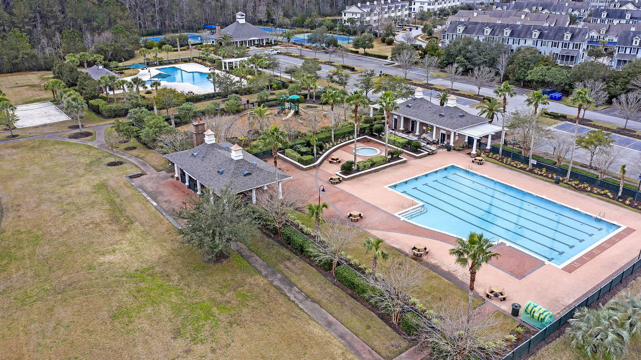


Step into this gorgeous brick home in the popular Tennyson section of Park West! This impeccably maintained, move-in-ready home has 5 bedrooms and 4 full baths and sits on a private, landscaped, .35-acre pond lot. Enter the home from the large wraparound front porch into a two-story entryway. Plantation shutters, crown molding, and oak hardwood floors are seen throughout the home. There is a formal living room, office, playroom, or library to the right when you walk in and a separate dining room to the left. The entryway carries you to the cozy family room with a gas fireplace and kitchen with breakfast nook that all overlook the screened porch, beautiful backyard, and pond. There is a guest bedroom or in-law retreat on the main floorwith a full bath. Upstairs you will find the master bedroom with a tray ceiling, a huge master bath, and a walk-in closet. There are three additional bedrooms with walk-in closets and two additional bathrooms upstairs as well as a laundry room. The FROG is the fifth bedroom with a Murphy bed, desk, cabinets, and an en suite bath. Updates include new hardwood floors added in all five bedrooms 2017-2019; new roof 2017; two new hot water heaters in 2018; crawl space encapsulation 2022; new first-floor air ducting 2022; new HVAC units 2026; exterior trim and porches painted 2026; and added a high-quality stainless-steel oven in 2021, dishwasher in 2025, and refrigerator in 2026. Most of the interior has been freshly painted. There is a central vacuum system and lawn irrigation. Amenities include miles of scenic walkways, the Park West Swim & Tennis Club complex, playgrounds (both at pool and in the neighborhood), and clubhouse with outdoor kitchen. Laurel Hill Primary, Cario Middle, and Wando High School. Excellent location within a three-mile radius of numerous shops, restaurants, grocery stores, medical facilities, sports facilities, and much more! This one is ready to move in and is a MUST SEE!
Listing courtesy of Listing Agent: Stan Huff from Listing Office: AgentOwned Realty Preferred Group. 843-884-7300

/u.realgeeks.media/homesandcondoscharleston/KingOne_Simple_Logo_White.JPG)