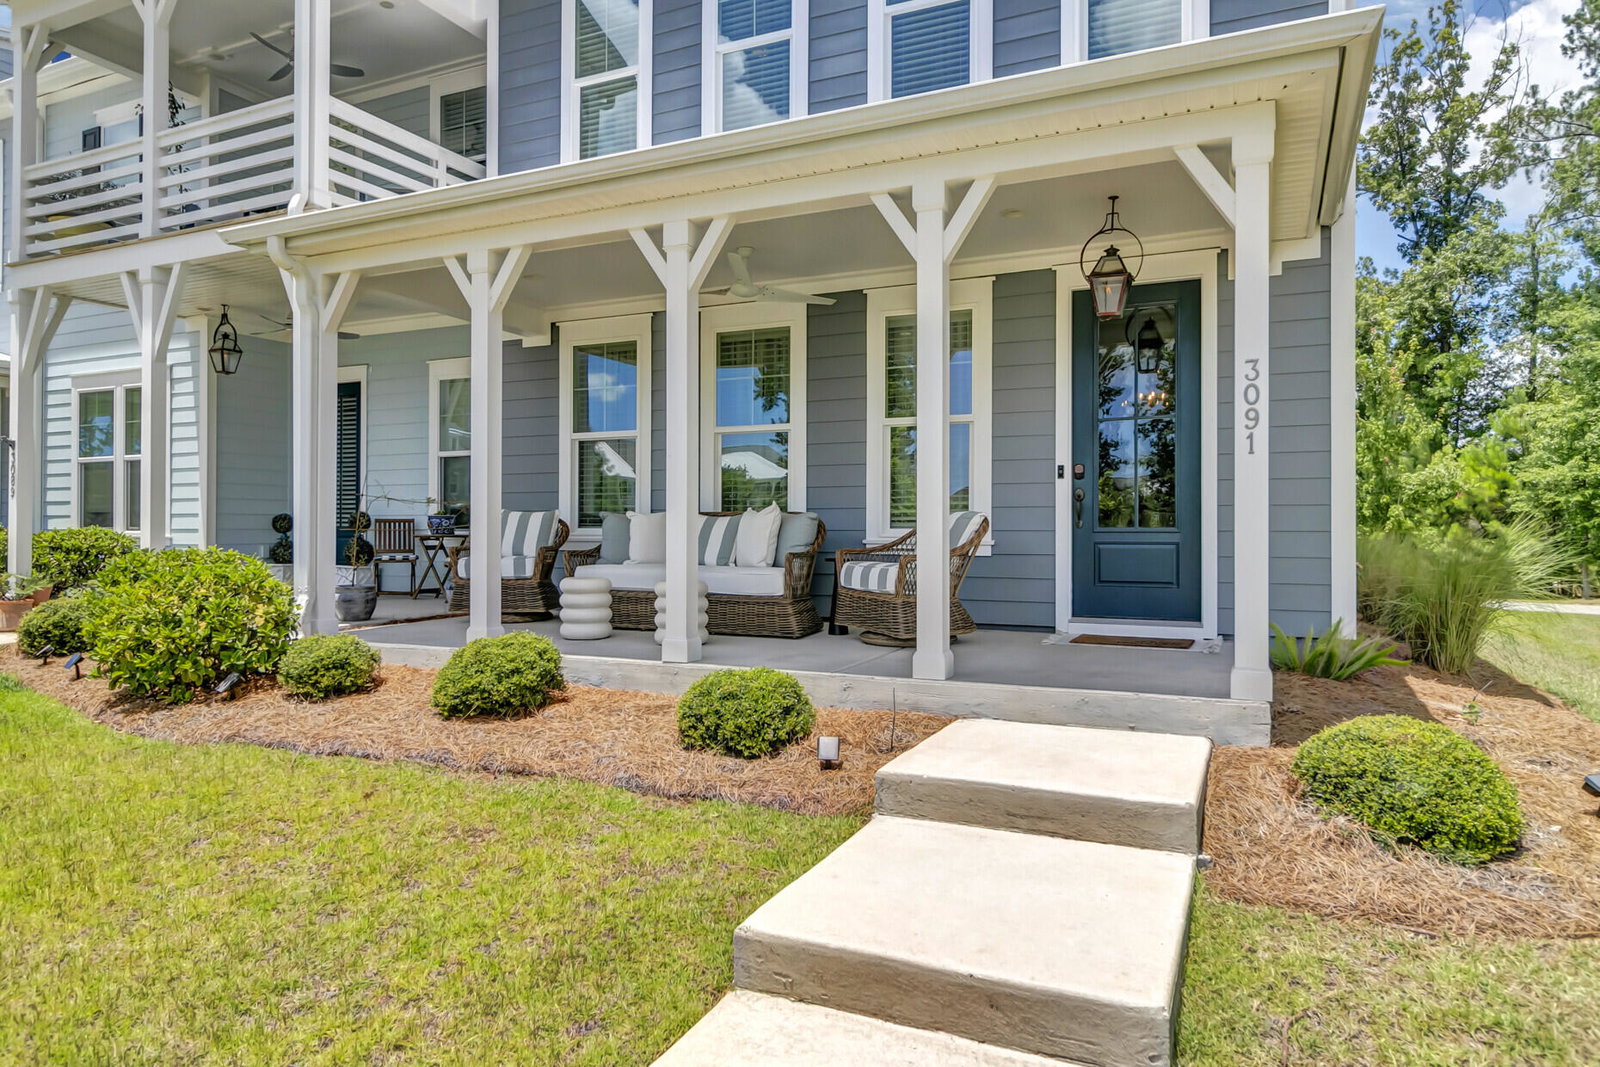


Welcome home to this sun-drenched, executive end-unit townhome located behind the highly coveted, secure gates of Dunes West. Designed to offer the privacy and spaciousness of a detached single-family home paired with the low-maintenance luxury of a townhome, this property truly shows like a model. Thanks to its premium end-unit position, the home is flooded with an abundance of natural light that beautifully highlights the soaring 10-foot ceilings downstairs. A chef's dream kitchen featuring high-end finishes, premium appliances, and ample counter space perfect for entertaining. Upstairs you will find 3 generous size bedrooms and a large loft area - perfect for relaxing or hanging out with friends and family.Use Seller's Preferred Lender to buy this home and receive an incentive towards your closing costs or rate buydown. The Dunes West Lifestyle Living here means enjoying top-tier neighborhood perks. The Marsh Cove HOA provides excellent maintenance and amenities, but the lifestyle doesn't stop there. As a resident, you have the ability to join the premier Dunes West country club amenities, giving you access to: A championship 18-hole golf course Resort-style swimming pools and a fitness center Tennis and pickleball courts The Dunes West Club for dining and social events Don't miss the opportunity to own a turnkey piece of paradise in one of the area's premier gated golf communities. Schedule your private tour today to experience this model-style home in person!
Listing courtesy of Listing Agent: Michele Hudson from Listing Office: Carolina One Real Estate. 843-779-8660

/u.realgeeks.media/homesandcondoscharleston/KingOne_Simple_Logo_White.JPG)