
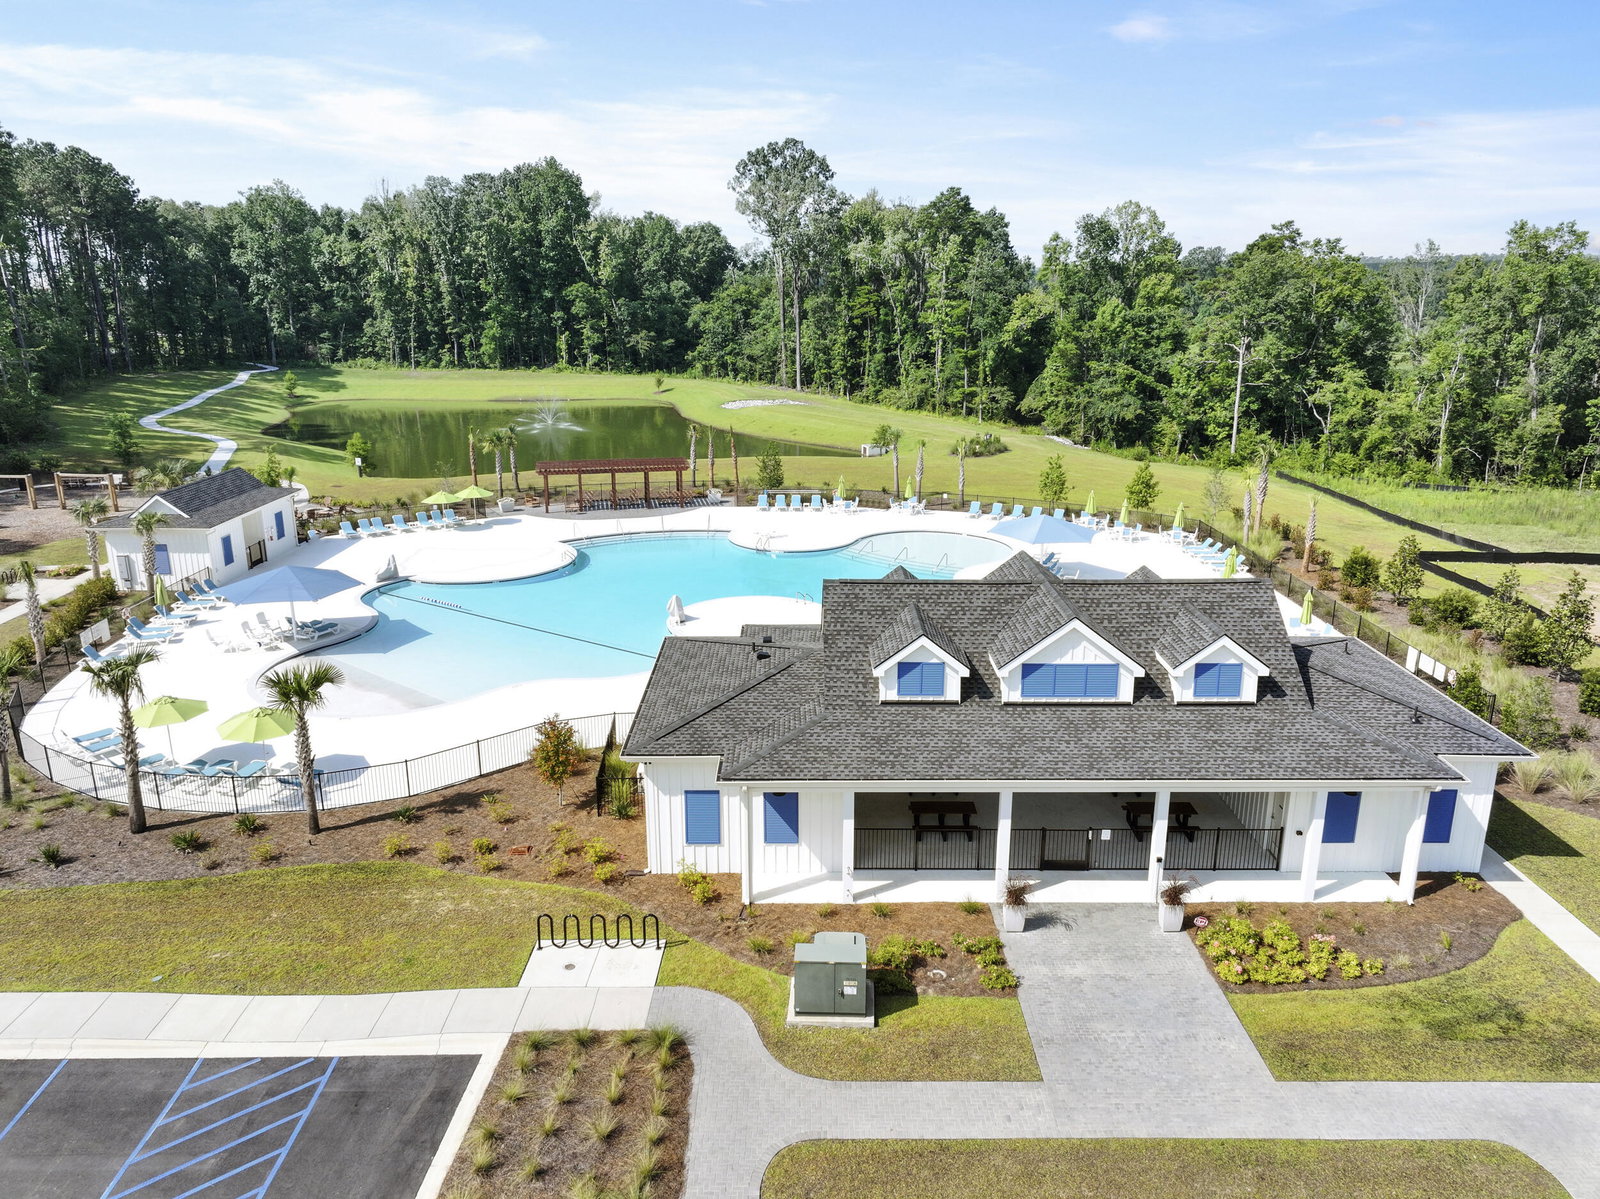


Welcome to 450 Tulip Poplar Drive, a welcoming home set within the Carolina Groves community, known for its friendly atmosphere and spaces designed for everyday enjoyment. Life here offers a comfortable balance of connection and relaxation, with community amenities that encourage time outdoors and casual gatherings. Residents enjoy access to a zero-entry pool, private fishing dock, playground, and thoughtfully designed outdoor spaces, all contributing to a true neighborhood feel. Sidewalk-lined streets and nearby conveniences add to the ease of daily living.This two-story home offers a functional layout that feels open yet defined. Upon entry, the foyer leads into a spacious main living area where everyday moments and special occasions come together naturally. The kitchen sits at the heart of the home, flowing easily into the surrounding spaces and making it simple to cook, gather, and stay connected. A flexible room on the main level provides options for work, hobbies, or a quiet retreat. Upstairs, the primary suite offers a peaceful place to unwind, while additional bedrooms provide flexibility for guests or bonus space depending on your needs. A centrally located laundry room adds convenience and helps keep daily routines running smoothly. Thoughtfully designed and easy to live in, 450 Tulip Poplar Drive offers a comfortable setting to settle in and make yourself at home in Carolina Groves. UNDER CONSTRUCTION: Square footage is approximate. Photos are for illustrative purposes only; features, finishes, and colors may vary. Please contact the sales agent for additional details.
Listing courtesy of Listing Agent: Kerry Posey from Listing Office: D R Horton Inc.
Selling Office: Better Homes And Gardens Real Estate Palmetto.
